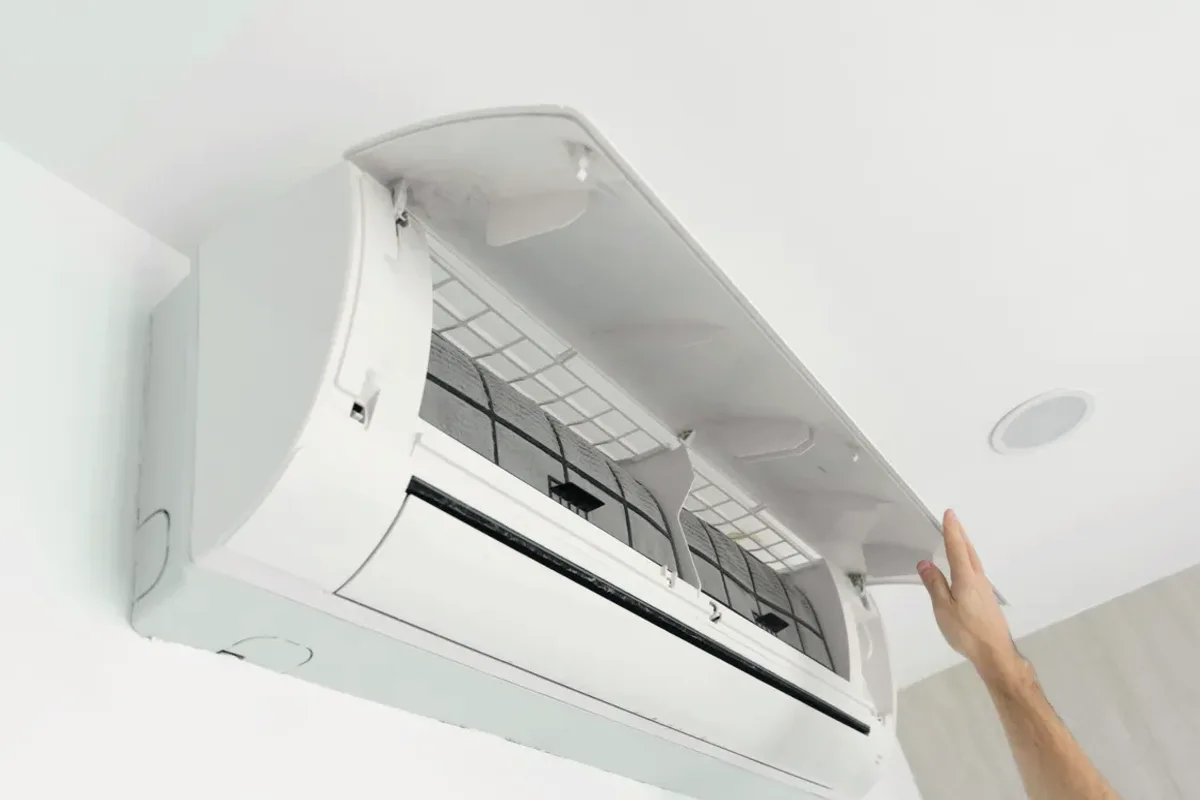
Request ductless ac installation for a property in Listowel. Include the equipment, the problem or planned work, and your location so the request can be reviewed.
What room, electrical, and placement details determine the scope of a ductless installation?
A ductless air conditioner may suit a space where adding or extending ductwork is not part of the project, but unit selection and placement depend on the rooms being served. An assessment should consider room dimensions, heat gain, electrical capacity, indoor-unit locations, outdoor-unit position, and a workable condensate route. If the system is expected to provide heat as well as cooling, its heating capability and defrost operation also matter. Installation details determine what work and equipment the project requires.
The assessment should identify which rooms need conditioning, their layout and exposure, and the proposed locations for indoor and outdoor units. Existing electrical capacity, line-set paths, and condensate drainage affect installation scope. If heating is planned, the selected model’s operating characteristics must match that use rather than being chosen for cooling alone.
Room assessment, sizing, and indoor-unit placement
Electrical capacity, line-set routing, and condensate drainage
Installation preparation and heating-mode commissioning
Assessment and Scope
Questions for the Proposed Work
01
Match equipment to the rooms it will serve
Room measurements, layout, connections between spaces, and expected use inform equipment selection and indoor-unit placement. One head may not distribute air evenly through separated rooms, so the plan should show which areas each unit is intended to serve. If replacing an existing mini-split, compare the new equipment’s capacity and connections with the old installation rather than assuming they are interchangeable. These details affect both comfort goals and installation work.
02
Plan the line set, drainage, and electrical work
The route between indoor and outdoor units determines line-set length, penetrations, insulation needs, and how the installation can be finished. Condensate needs a route that drains as intended, which may affect placement or require a pump. Existing electrical capacity must be assessed against the selected equipment. These constraints can change the proposed unit locations and scope, so they should be resolved before installation begins.
03
Commission for the equipment’s intended use
Installation includes preparing and connecting the refrigerant lines according to the equipment instructions, then checking operation during commissioning. If the model will provide heating, the outdoor-unit location and line insulation should suit that application, and defrost operation should be verified as specified. Mounting and drainage details also matter for an outdoor unit. The handover should explain the installed controls and any model-specific operating or maintenance instructions.
Compare the next step
Coordinate the head positions and routes with framing, electrical rough-in, insulation, and finishes. Ask which penetrations and drain details must be decided early and which service points remain exposed. The completed scope should include testing and occupant instructions after the room is ready for its intended use.